Little Gaddesden
LITTLE GADDESDEN
A modern Shaker kitchen with camouflaged cooking appliances
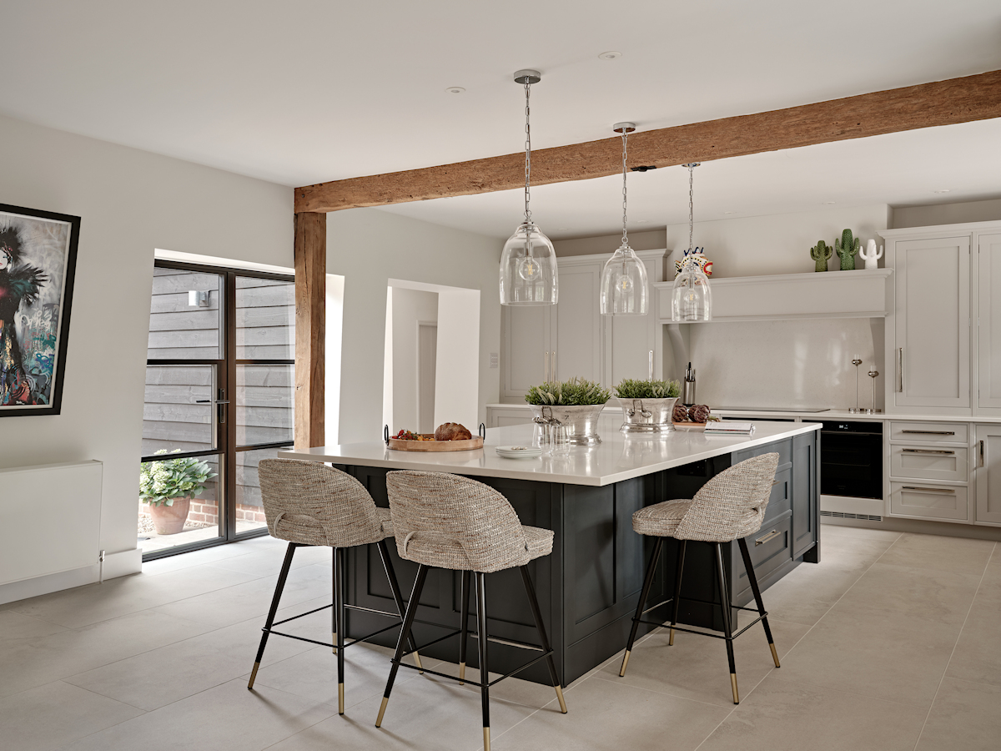
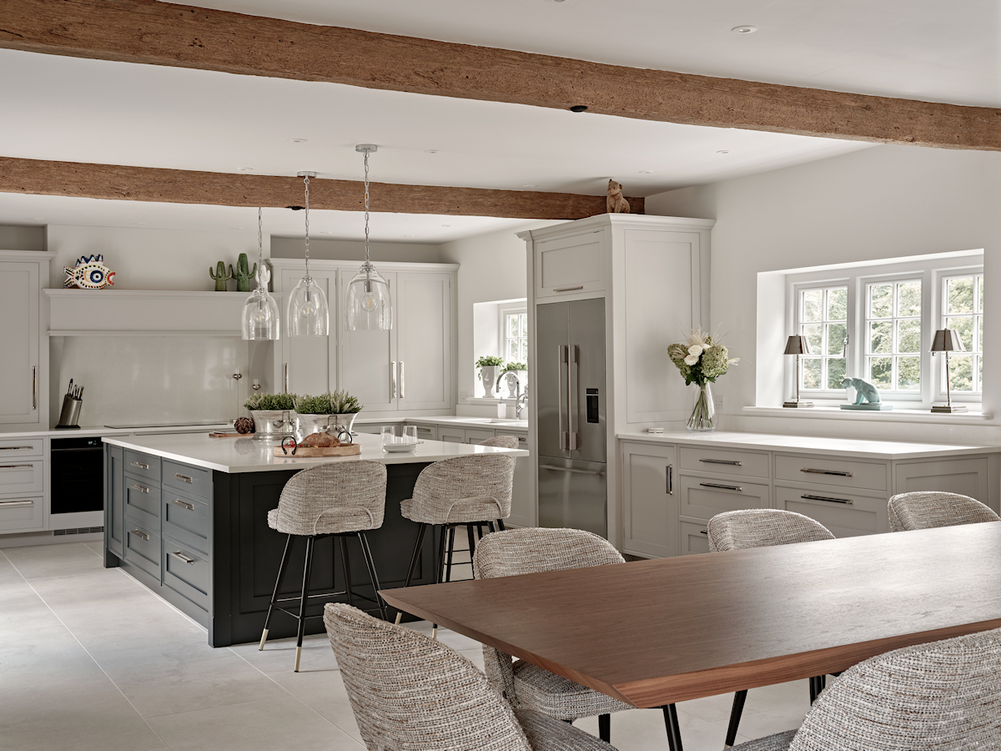
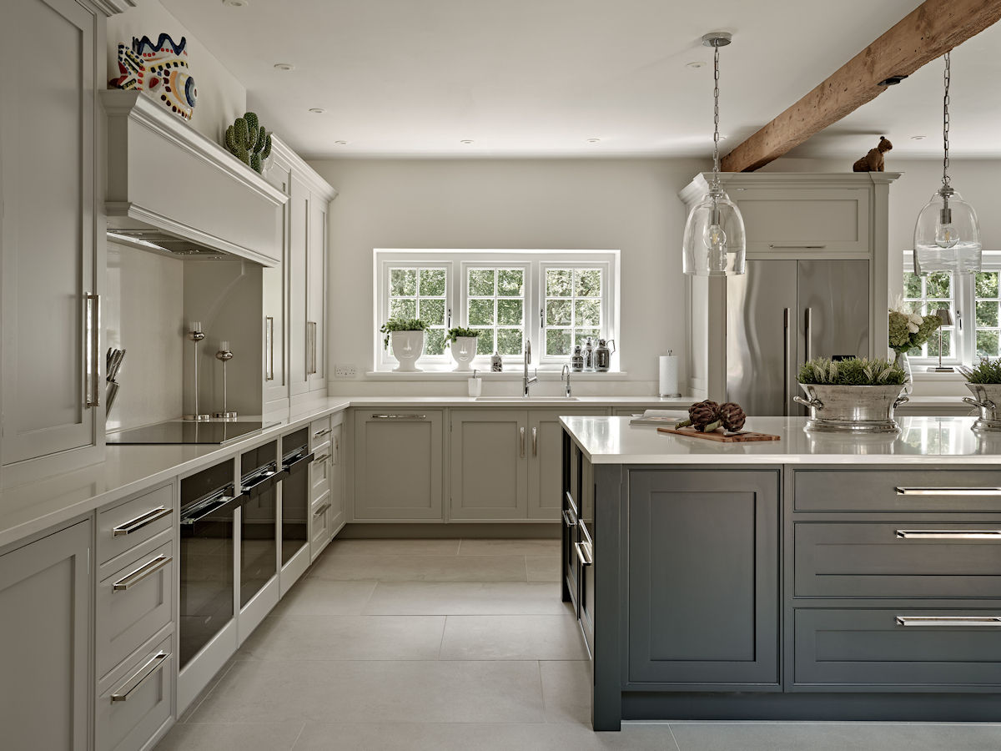
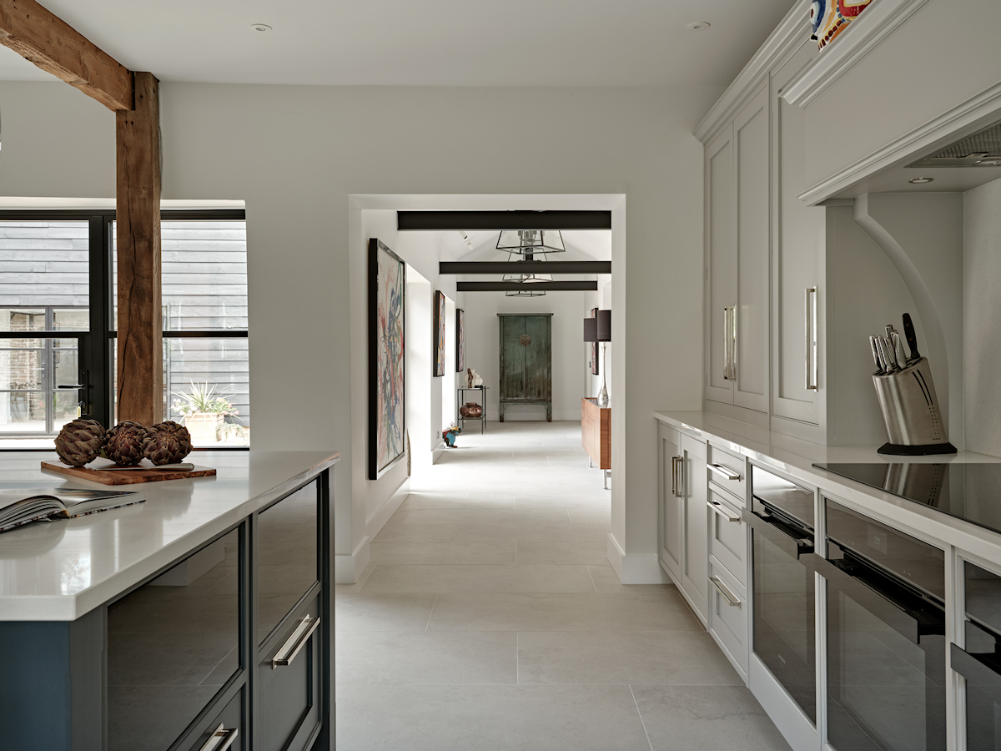
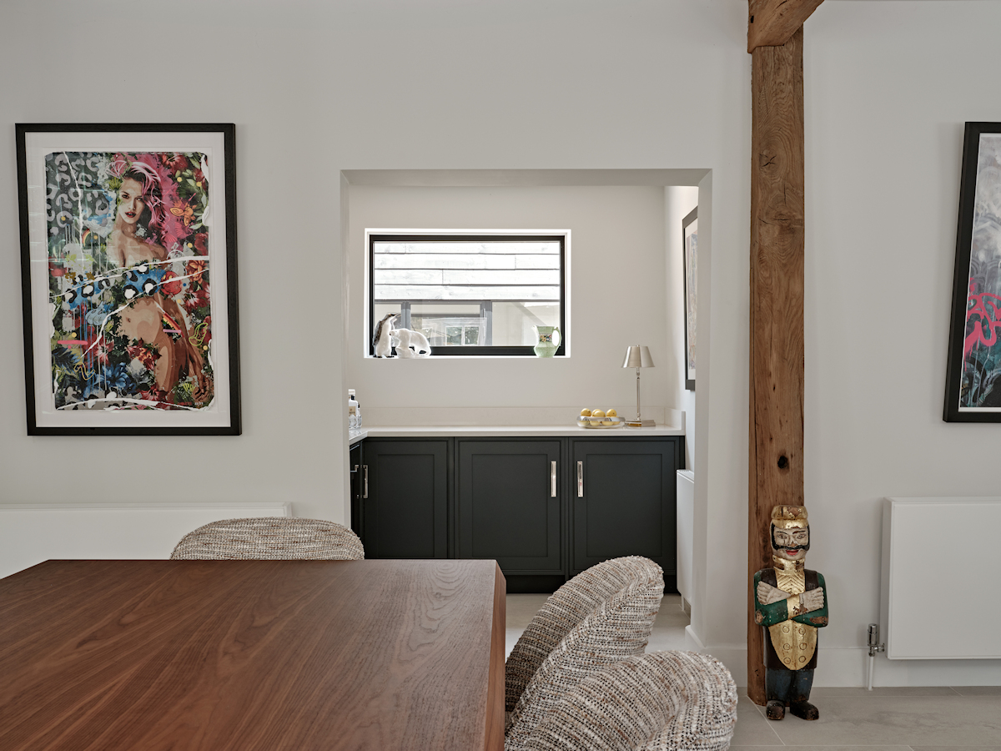
We were commissioned by repeat clients to design, make and install a modern bespoke in-frame Shaker kitchen as part of a renovation to a 19th Century barn and stable block conversion in a country village Hertfordshire. The kitchen comprises part of the ground floor footprint that extends to a dining room and bar area, with the living space separated by black-framed glazed internal doors.
Our clients’ brief was for a functional Shaker kitchen with plenty of storage, and for it to be a space for cooking and relaxed socialising, with seating around the island, while the adjacent dining room and bar area would be used for more formal occasions. The clients are a couple that love to entertain friends and family and one is the primary cook and baker in the home.
The design and layout of the kitchen needed to allow for original beams running across the ceiling and into the room, with all bespoke cabinetry designed and made at the optimal height to account for them. The frames feature square corner pillars and Goeltz 120mm cornices and door fronts have 70mm rails and stiles. Due to the age and style of the property, some existing walls are at uneven and slanted angles, which presented a challenge to the sizing and fitting of the bespoke cabinet frames that needed to be perfectly aligned within an imperfect space.
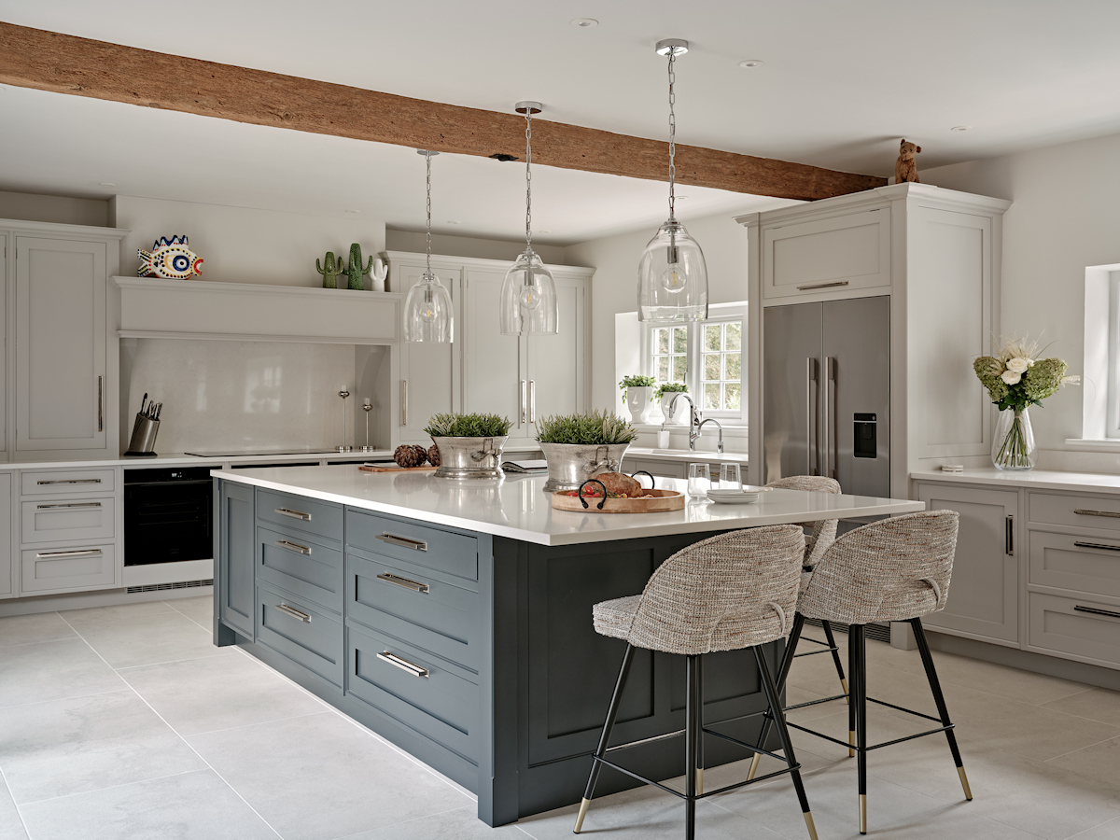
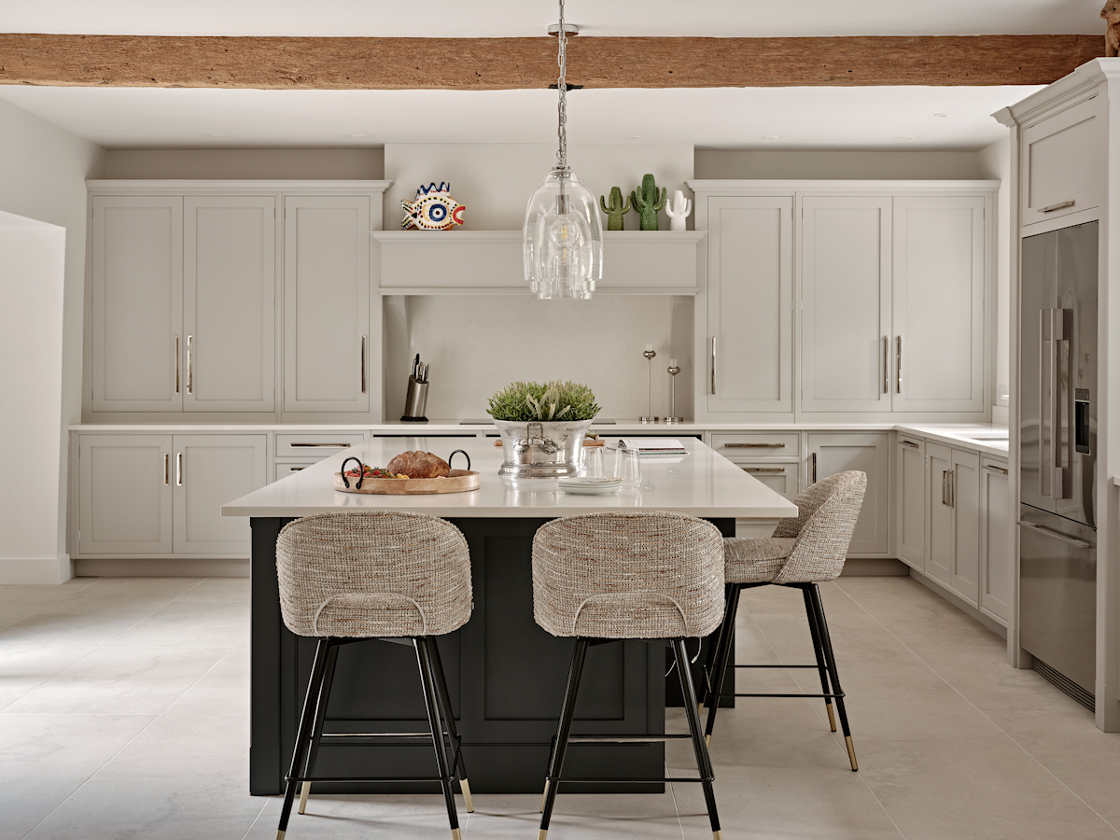
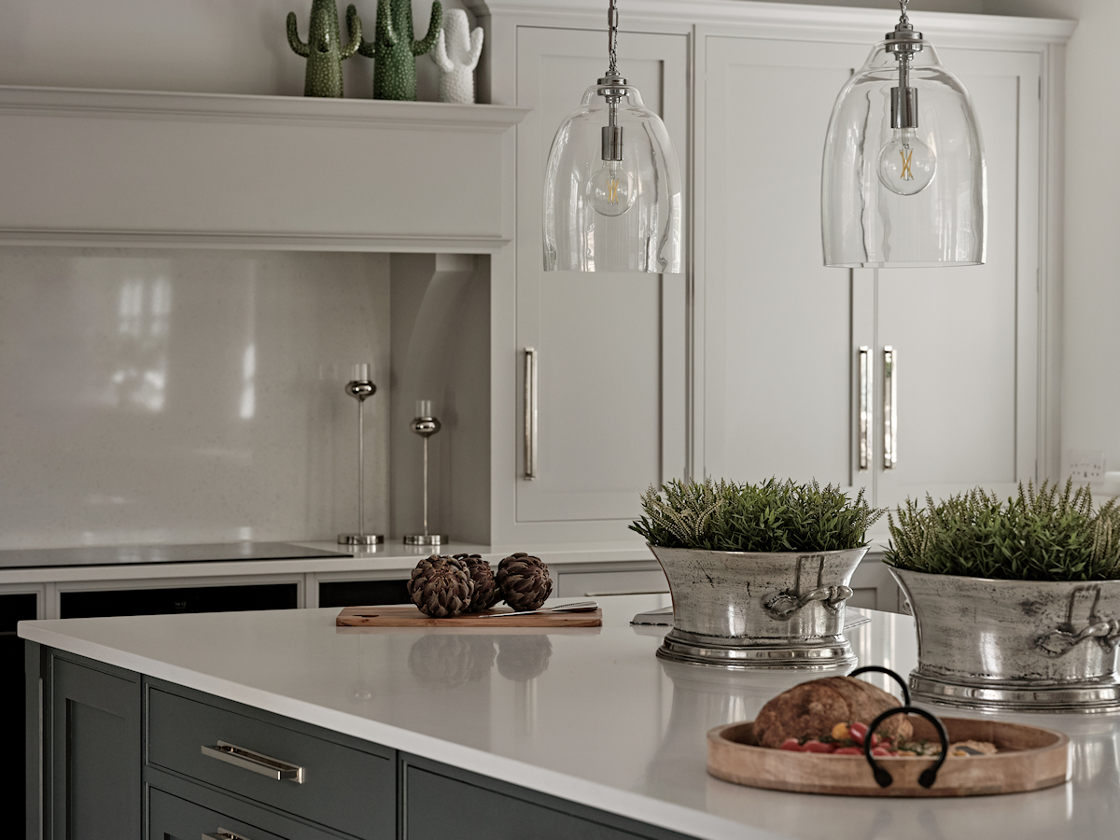
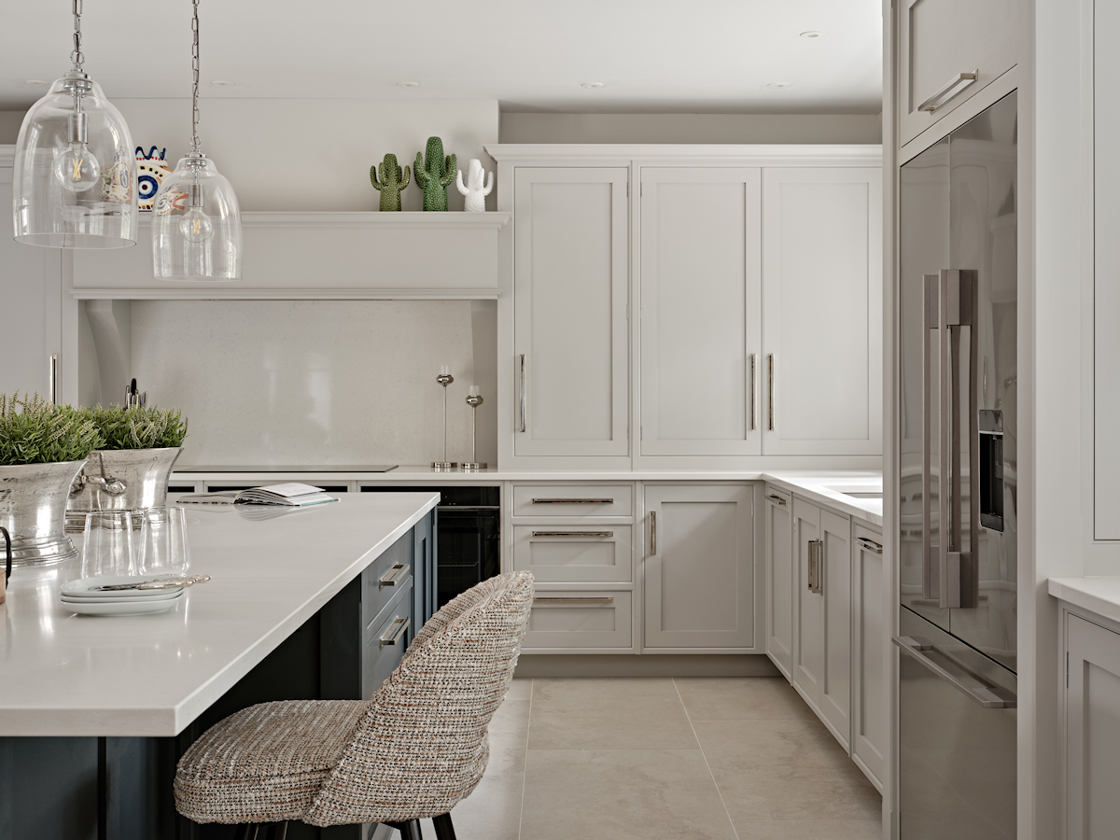
The cooking run features a single door and double-door dresser cabinet on either side of the chimney canopy above the induction hob and these are used for dry food storage and for housing plates and crockery. The canopy includes a built-in canopy extractor by Westin concealed by the painted mantel in front of it and beneath Underneath are storage drawers adjacent to cupboards along the back wall cooking run, with tall and undercounter cabinetry bi-sected by a 30mm thick Caesarstone Organic White quartz worktop with a double pencil edge. This is used throughout the kitchen and also as the splashback behind the induction hob.
As opposed to having a range cooker situated within the chimney inglenook, instead are state-of-the-art Siemens Studio-Line built-in cooking appliances, with a Siemens 90cm induction hob mounted on the surface while three side-by-side 60cm ovens are installed within housings under the worktop. The ovens are camouflaged from immediate view when you are sitting in the adjacent dining room looking through the glazed internal doors, which are also repeated as external doors leading to a courtyard.
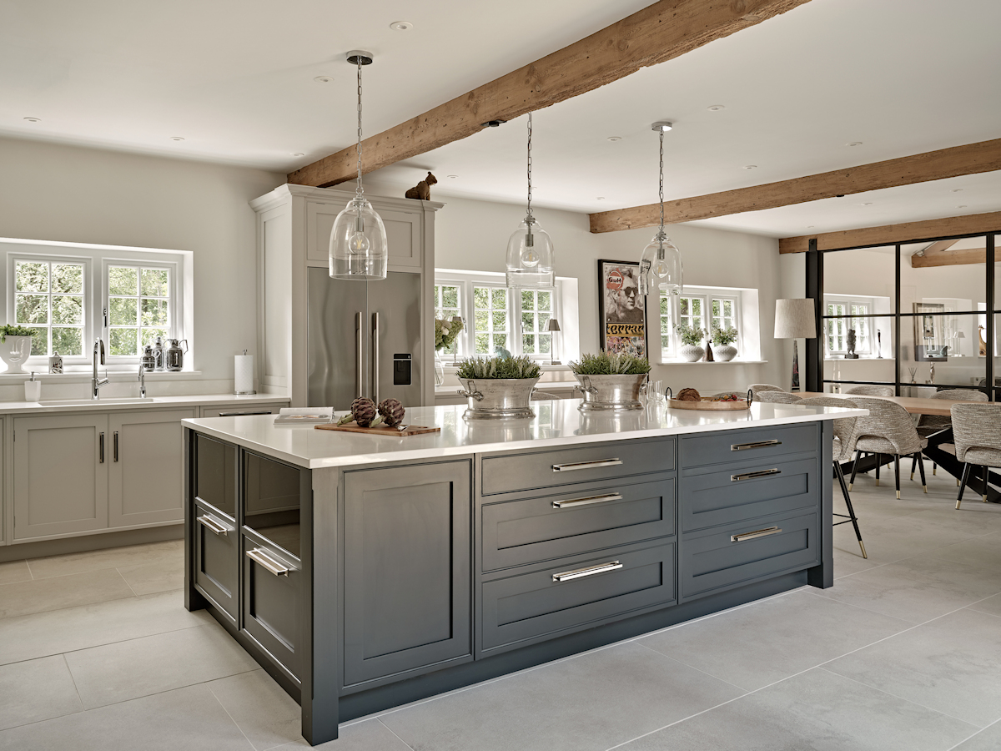
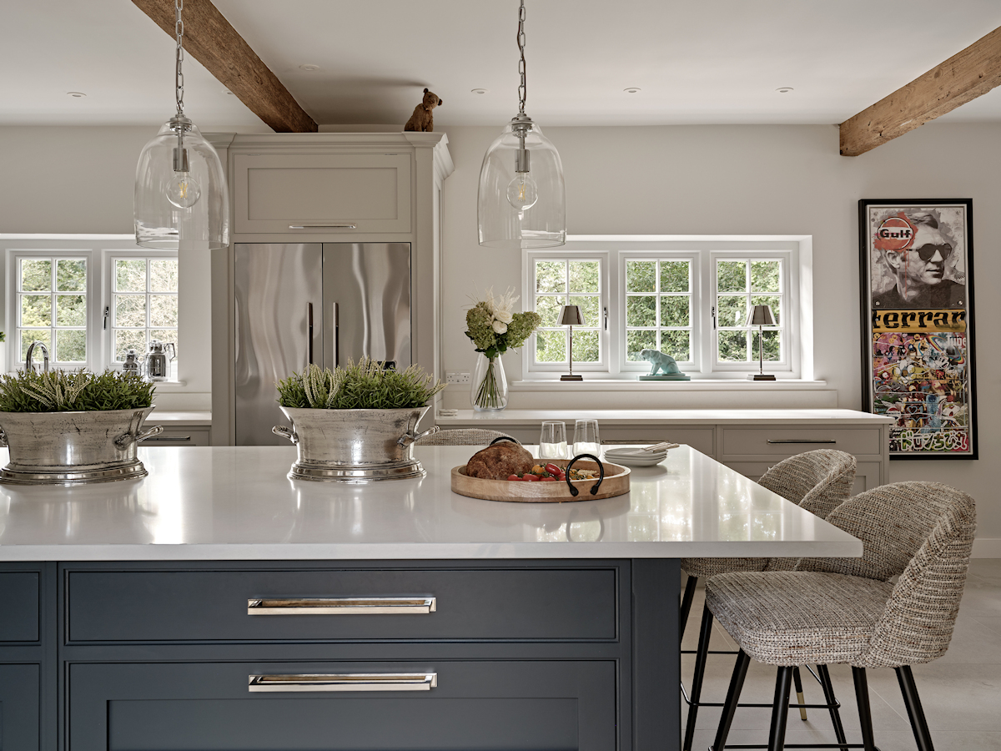
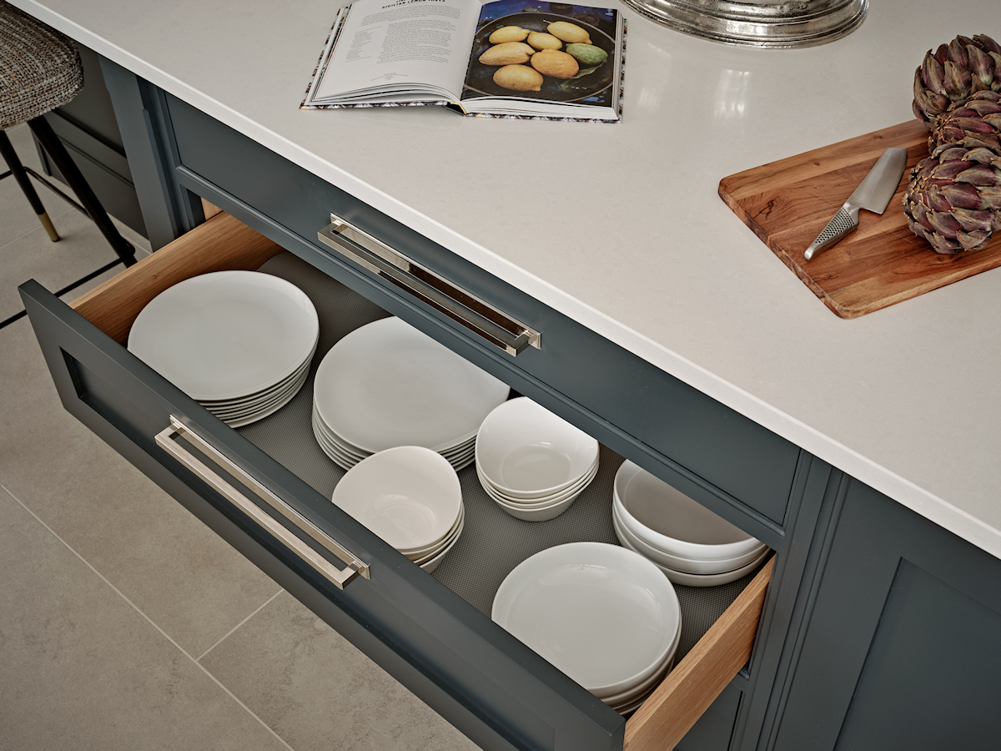
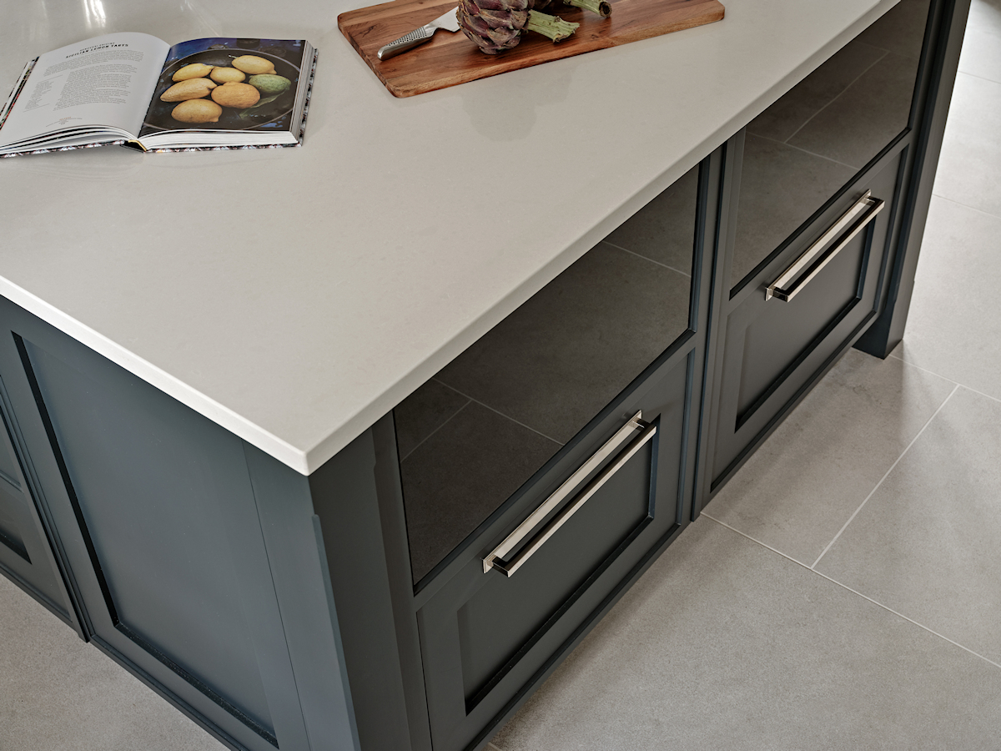
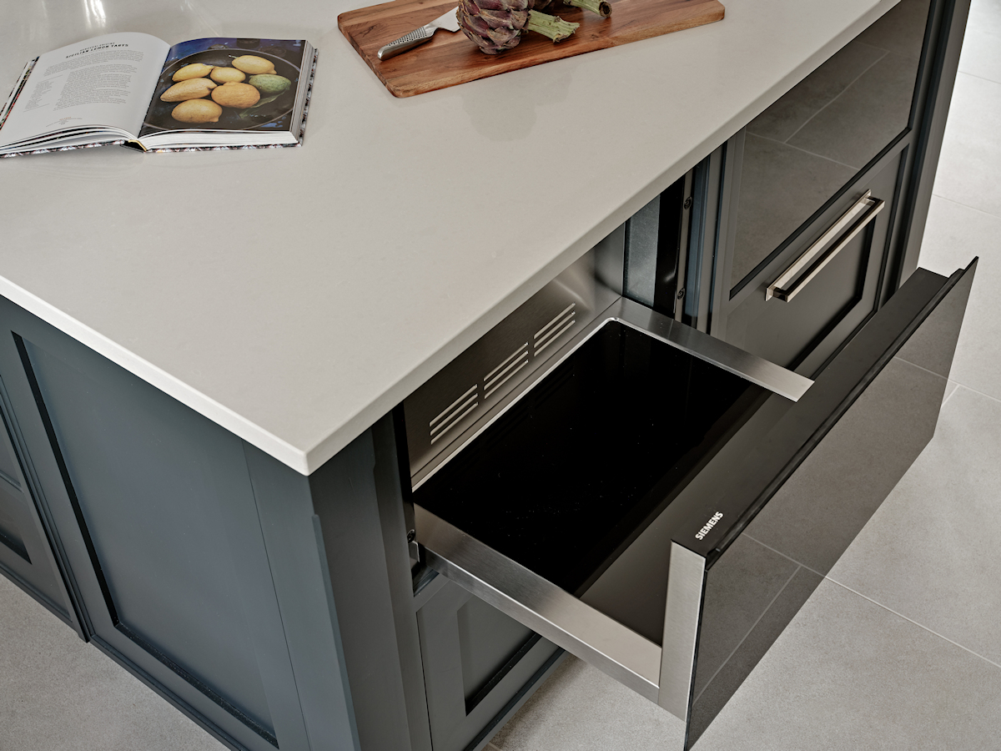
The showpiece island was designed to be multifunctional, with the worktop as the main preparation space, a seating area along one side and the end panel, and with four deep pan and crockery drawers and two wide drawers on the facing side. Opposite the ovens and built-in side-by-side within the end panel are two 29cm built-in warming drawers, also by Siemens, with single drawers for trays and oven racks underneath each. These are also camouflaged from immediate view from whichever aspect or entry to the room.
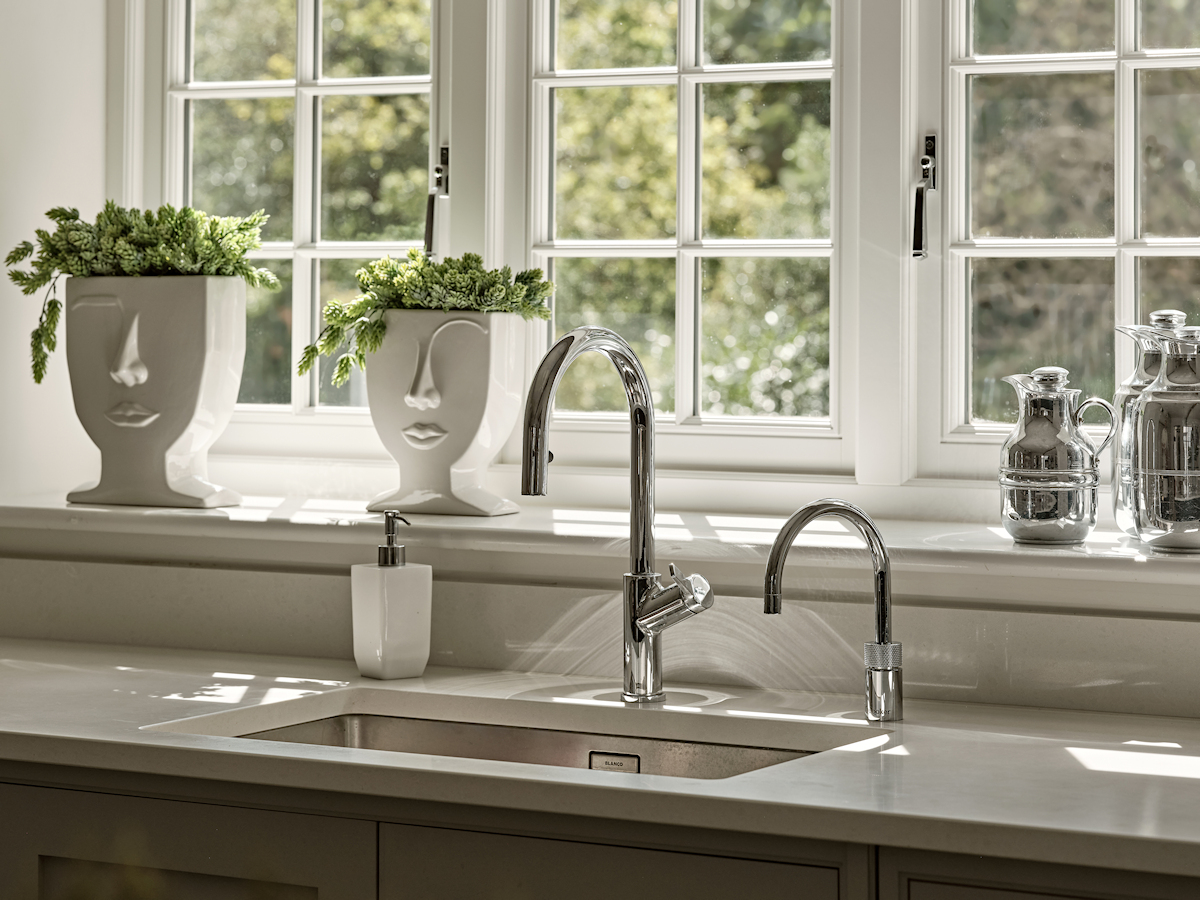
The sink run is beneath a window to one side of the fridge freezer, at right angles with the cooking run and behind the island, making it an ideal zone for food preparation. A 70cm stainless steel undermount sink by Blanco is complemented by a chrome single lever tap by the same manufacturer. Adjacent to it is a Quooker 3-in-1 boiling water tap, and both are mounted directly within the quartz worktop. Situated beneath the worktop are a double-door utility cupboard, and bin cabinet and an integrated 60cm dishwasher by Siemens.
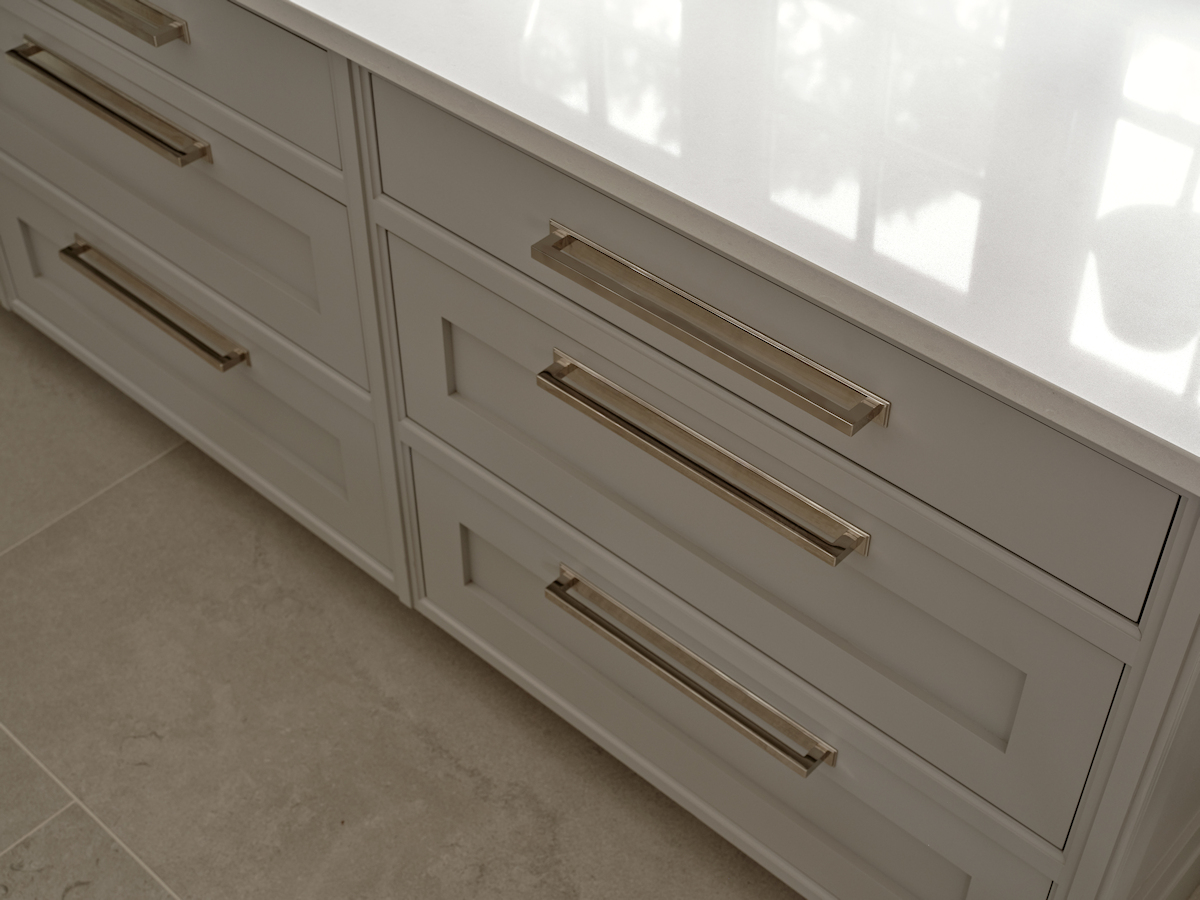
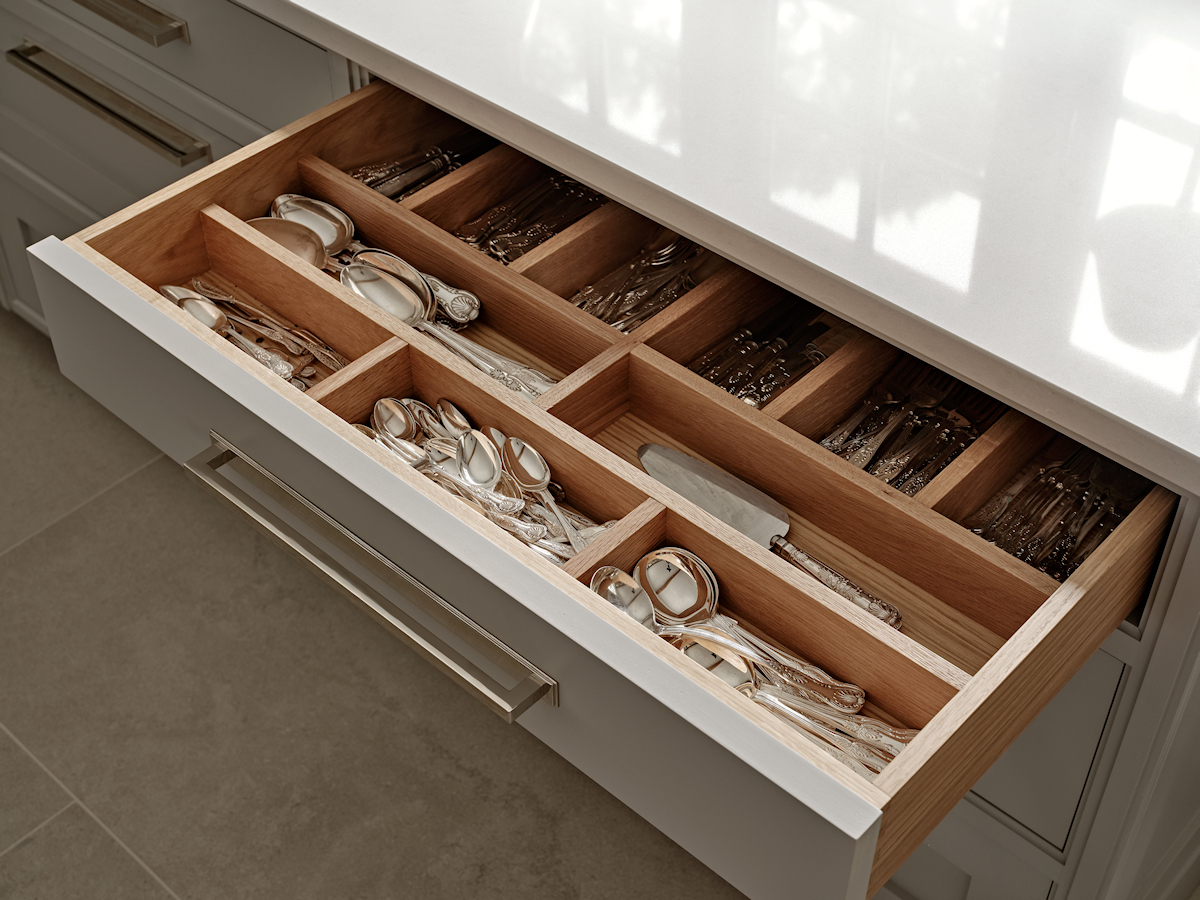
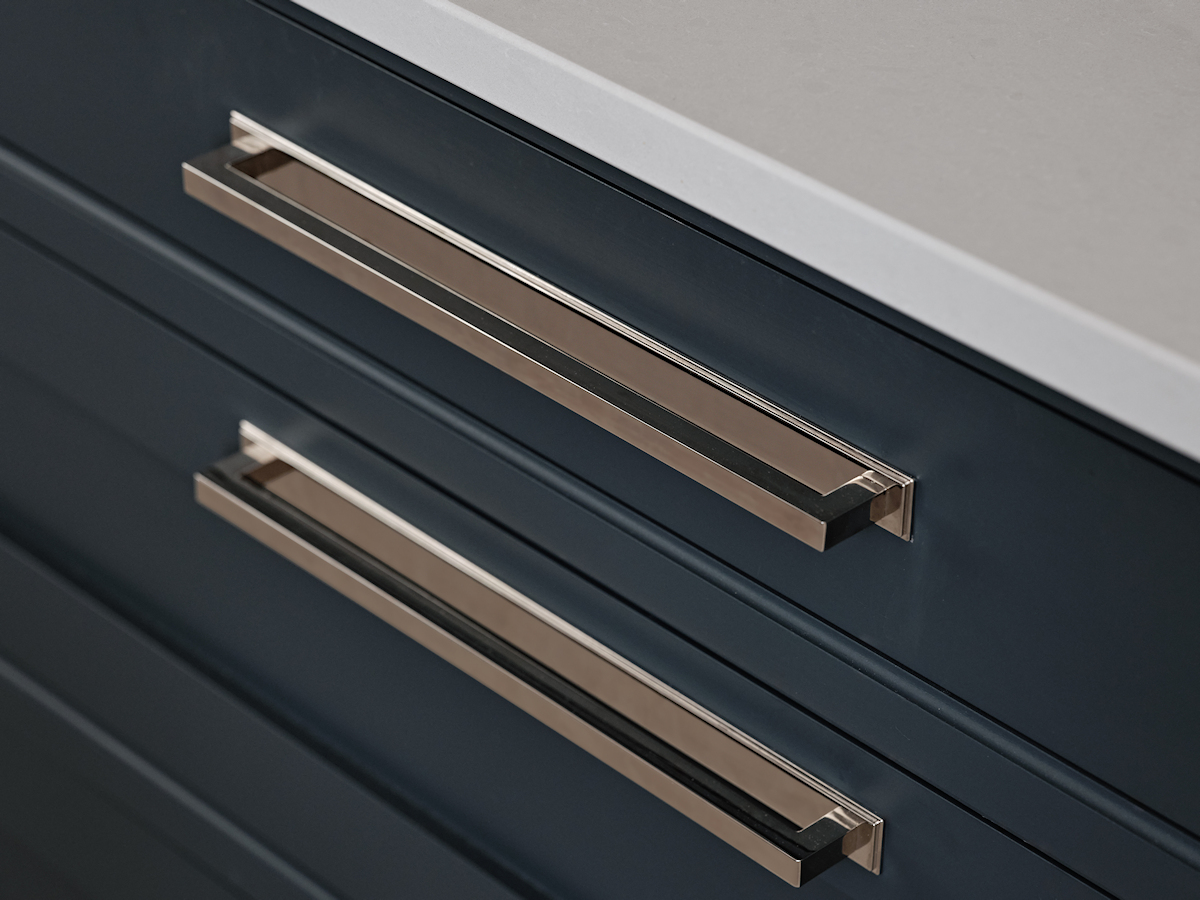
With storage a key consideration, there are further sets of 90cm wide side-by-side cutlery and utensil drawers to the right of the fridge freezer. Each has bespoke internal drawer boxes designed to suit the requirements of our clients. All bespoke cabinetry is painted in Purbeck Stone for cabinetry and Railings for the island, both by Farrow & Ball. All polished nickel handles throughout the kitchen are by Hendel & Hendel.
Testimonials
Praise From Our Clients

Related Posts